INFRASTRUCTURE. BUILT AROUND ENERGY.

Powering the
Digital Tomorrow.

DWat develops large-scale infrastructure platforms where power, water, land and connectivity come together to enable high-performance digital infrastructure.

Data centres are one application.
Energy infrastructure is the foundation.

Most infrastructure begins with a building.

DWat begins with the infrastructure that makes the building possible.

We bring together land, power, water, connectivity, approvals and execution to create infrastructure platforms designed for large-scale, energy-intensive applications. From site identification to commissioning, DWat brings the critical pieces together under one coordinated approach.

WHAT WE STAND FOR

Speed × Scale × Sustainability

Three principles guide how DWat approaches infrastructure.

Speed

From land and approvals to power and execution, we simplify the path from opportunity to operational infrastructure.

Scale

Our approach is designed for large-format infrastructure requirements, with room for phased development and expansion.

Sustainability

Power, water and cooling are considered together from the outset, rather than treated as separate systems.

From Land + Power + Water →
Commissioned Infrastructure

DWat brings the critical stages of infrastructure development together.

01 Identify

Identify

Evaluate land, power availability, water, connectivity and development potential.
02 Aggregate

Aggregate

Bring together the land and infrastructure requirements necessary for large-scale development.

03 Approvals

Approvals

Coordinate statutory approvals, government interfaces, utilities and regulatory requirements.

04 Design

Design

Develop the infrastructure master plan around the specific requirements of the customer.

05 Build

Build

Coordinate civil, structural and MEP execution through an integrated delivery model.

06 Commission

Commission

Bring the infrastructure together into an operational, scalable campus.
FLAGSHIP DEVELOPMENT

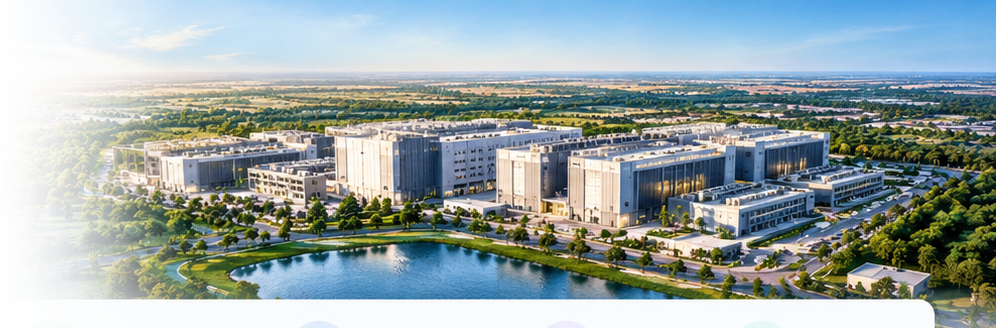
Chandanvelly Data
Centre Campus

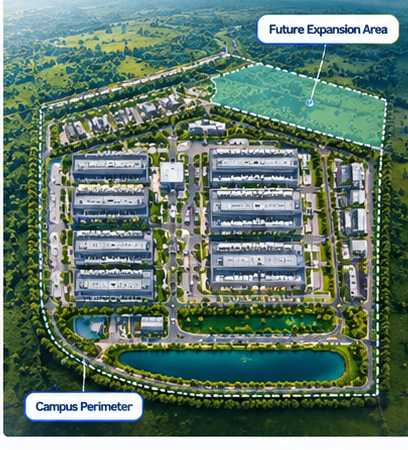
A 120.23-acre master-planned campus at Machanpalle / Chandanvelly extension in Ranga Reddy district, Telangana.

Chandanvelly Aerial Campus
120.23
Total Acres
58.63
Phase 1 Acres
720 MW
Phase 1 IT Load
400 kV
Planned Grid
6
Data Halls
2 KM
To AWS/CtrlS
MASTER PLAN —

Master Plan Accommodations

The master plan is organized as a coordinated, contiguous campus with dedicated security perimeters:

6 Data-centre buildings
configured for 120 MW each
Two High-Speed Diesel (HSD)
fuel yards for complete emergency backup
400 kV substation
situated in its own dedicated parcel
Water storage & treatment
supporting phased expansion
Wide campus circulation roads
designed for heavy equipment transport
Future expansion area
for subsequent campus phases
Campus Master Plan & Perimeter
BUILDING SPECIFICATIONS —

Engineered for High-Density Performance

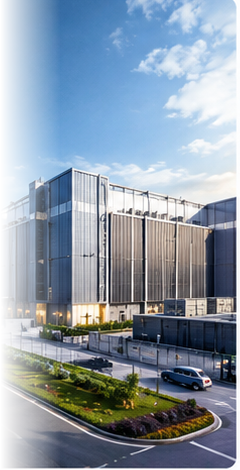
Each building is engineered for high-density hyperscale requirements:

Target IT Load Per Building
120 MW
IT-Load Configuration
Floor Plate Area
19,200 m²
Total Built-Up Area Per Building
76,800 m²
(G+3 Configuration)
Hyperscale Building Architecture
BUILT FOR A SUSTAINABLE FUTURE

Infrastructure
that performs.

With deep expertise, an integrated approach and a long-term mindset, DWat turns complex requirements into world-class infrastructure.

POWER
WATER
LAND
CONNECTIVITY